

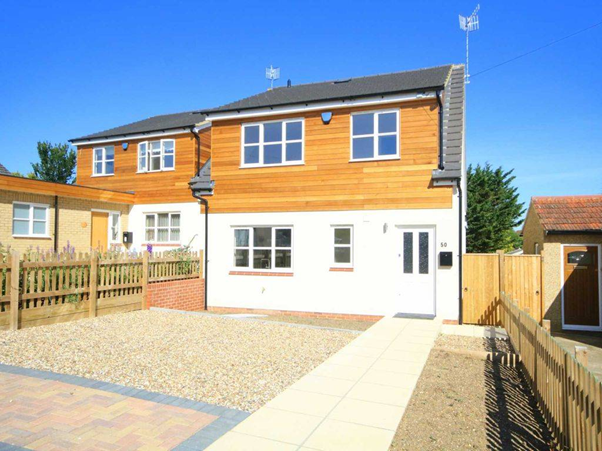
Experience matters in building because most of the expensive problems on a home project are decided before anyone picks up a tool: how the structure is assessed, whether the right approvals are in place, how trades are sequenced and how the budget allows for surprises. An experienced builder has seen those problems many times and plans around them. This guide explains what that experience looks like in practice, what a well-run extension, conversion or kitchen project involves in the UK, and how to check a builder before you sign anything.
Whether you have lived in your home for ten years or ten days, there usually comes a point where you start imagining more space: a kitchen where the family can actually gather, a single-storey extension, or finally converting that garage into a home office. A home project is a significant investment, and the difference between a stressful renovation and a successful one often comes down to the team you hire. If you are looking for reliable Builders in Hemel Hempstead, choosing a local specialist with a proven track record is one of the most sensible decisions you can make.
What Experience Actually Changes on a Build
“Years in the trade” can sound like a marketing line, so it helps to be specific about what it changes on site.
- Spotting structural issues early. An experienced builder will ask about soil type, nearby trees, drains running under the footprint and the condition of existing lintels and joists before quoting. These are the things that turn a fixed price into a string of variations if nobody checks.
- Realistic programmes. Knowing how long concrete needs, when the building control inspector must visit and how long a kitchen takes to arrive after ordering means the timeline you are given is one the team can keep.
- Accurate quotes. A detailed, itemised quote with sensible provisional sums is a sign of someone who has priced similar jobs before. Very low, vague quotes are often where disputes begin.
- Finish quality. Joinery, plastering and the junctions between old and new work are where skill shows. A seamless extension should look as though it was always part of the house.
The Value of 30+ Years of Experience
At R Gabriel Carpentry & Builders, the foundation of every project is over three decades of hands-on expertise. In the building trade, experience is not just a number: it is the ability to anticipate structural challenges, manage timelines effectively and deliver a finish that lasts. From the initial design conversation to the final coat of paint, a veteran team handles the work with the kind of care that usually only comes from years in the industry.
Approvals and Regulations You Need to Know About
A good builder will talk you through the paperwork, but as the homeowner you should understand the basics, because responsibility for getting approvals right ultimately sits with you.
Planning permission and permitted development
Many single-storey rear extensions in England can be built under permitted development rights without a full planning application, subject to size limits (typically up to 3 metres deep for an attached house and 4 metres for a detached one, with larger depths possible through the prior approval process). Those rights do not apply everywhere: flats, listed buildings, conservation areas and homes where the rights have been removed by a planning condition all need extra care. In Hemel Hempstead the local planning authority is Dacorum Borough Council, and a Lawful Development Certificate is a low-cost way to confirm a project is permitted development before you start. Where a neighbour’s light might be affected, it is worth reading up on daylight and sunlight reports for planning.
Building Regulations
Building Regulations approval is separate from planning and applies to almost every extension, loft conversion and garage conversion, as well as structural alterations such as removing a load-bearing wall. It covers structure, fire safety, insulation, ventilation and drainage. You can use the council’s building control service or a registered building control approver. At the end you should receive a completion certificate, which you will need when you sell the house. Electrical work should be certified under Part P and any gas work carried out by a Gas Safe registered engineer.
Party walls
If you are building on or near a shared boundary, or digging foundations close to a neighbour’s, the Party Wall etc. Act 1996 may require you to serve notice on them. Experienced builders will flag this early, because leaving it late can delay a start date by weeks.
A Comprehensive “Turnkey” Service
One of the most daunting parts of a renovation is managing different trades. Juggling a plumber, an electrician, a carpenter, a plasterer and a tiler, each with their own diary, can feel like a full-time job, and gaps between trades are where programmes slip. R Gabriel simplifies the process by offering a complete service, with one team coordinating the trades so that:
- Extensions & Conversions blend with your existing architecture, with matched brickwork, rooflines and floor levels.
- New Builds are managed meticulously from the foundations up.
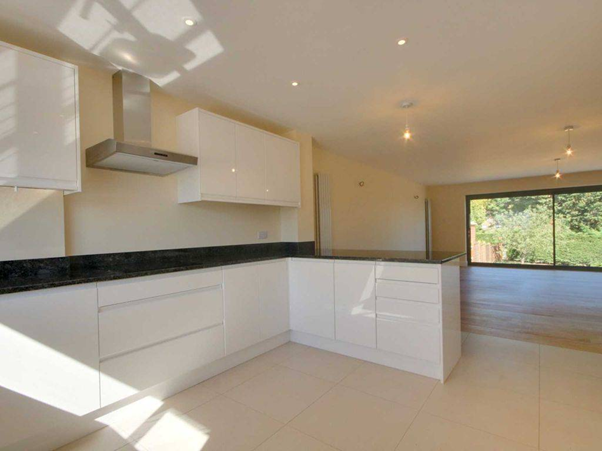
- Kitchen Installations are fitted with precision, including the plumbing, electrics and making good that a kitchen swap usually involves.
- Property Renovations breathe new life into older homes while helping to protect their market value.
The practical benefit is a single point of contact and a single contract. If something goes wrong, there is no argument between trades about whose fault it is.
What a Typical Project Looks Like, Stage by Stage
| Stage | What happens | Why experience helps |
|---|---|---|
| Survey and brief | Site visit, measurements, discussion of budget and priorities | Hidden issues such as drains, trees and old alterations are raised now, not mid-build |
| Design and approvals | Drawings, structural calculations, planning or permitted development check, Building Regulations application | Knowing what local authorities typically accept saves redesigns |
| Quote and contract | Itemised price, programme, payment schedule, written contract | Realistic allowances mean fewer variations later |
| Groundworks and structure | Foundations, drainage, walls, roof | Correct sequencing keeps inspections on time |
| First and second fix | Wiring, plumbing, plastering, joinery, kitchen fitting | Coordinated trades avoid rework and delays |
| Completion and handover | Snagging, certificates, guarantees, aftercare | A builder with a local reputation has every reason to finish properly |
Budgeting Sensibly
Costs vary so much by specification, access and ground conditions that any single figure is misleading. Extensions in the South East are commonly priced per square metre, and the rate for a well-finished single-storey extension can easily run into the low thousands of pounds per square metre before kitchens, glazing and flooring are added. Garage conversions tend to cost less because the shell already exists, while kitchens depend heavily on units, worktops and appliances. The most useful habits are to get at least two or three detailed quotes, compare them line by line, and keep a contingency of around 10 to 15% for the unexpected. Choices such as glazing also affect cost and long-term performance; our look at aluminium windows for modern building projects covers one common option.
How to Check a Builder Before You Hire
- Ask to see recent, similar projects and speak to at least one past client.
- Confirm they hold public liability insurance and ask what guarantee they offer on workmanship.
- Get a written, itemised quote and a written contract that sets out the scope, programme and payment stages.
- Avoid paying large sums upfront; staged payments tied to completed work are normal, with a small retention held until snagging is done.
- Check who is responsible for Building Regulations applications and certificates.
- Notice how they communicate before the job starts. Slow or vague replies at quote stage rarely improve once work begins.
Why Choose a Local Hertfordshire Specialist?
Choosing a local builder offers more than convenience. A Hertfordshire team will be familiar with the local housing stock, from post-war new-town homes to older period properties, and with how the local council tends to handle applications. They also have a reputation to protect in the community, and they are close by if you need aftercare. One customer put it this way: “We have used them twice, exceptional overall, very good aftercare and communication. They work with their clients and always kept us up to date.” (Peter, Local Customer)
Start Your Project With Confidence
Your home is likely your most valuable asset, so it pays to plan properly and choose people who have done this many times before. Whether you are at the ideas stage or already have drawings ready, you can visit the R Gabriel Carpentry & Builders website to browse recent work, or call 01442 976 112 to arrange a consultation.
Frequently asked questions
Do I need planning permission for a single-storey extension?
Not always. Many single-storey rear extensions in England fall under permitted development, subject to size limits and restrictions, but conservation areas, listed buildings and flats usually need permission. A Lawful Development Certificate confirms your position.
Does a garage conversion need Building Regulations approval?
In most cases, yes. Turning a garage into a habitable room involves insulation, ventilation, fire safety and often new foundations for the infill wall, all of which are covered by Building Regulations.
How many quotes should I get from builders?
Two or three detailed, itemised quotes is a sensible number. Compare them line by line rather than just on the total, and ask about anything one builder has included that others have not.
How much contingency should I allow for a building project?
Around 10 to 15% of the build cost is a common allowance, with more for older properties where hidden problems are more likely.
Why use one builder instead of hiring separate trades?
A single builder coordinates every trade under one contract, which reduces gaps in the programme and gives you one point of contact if something needs putting right.