

What to consider when designing below ground in the capital
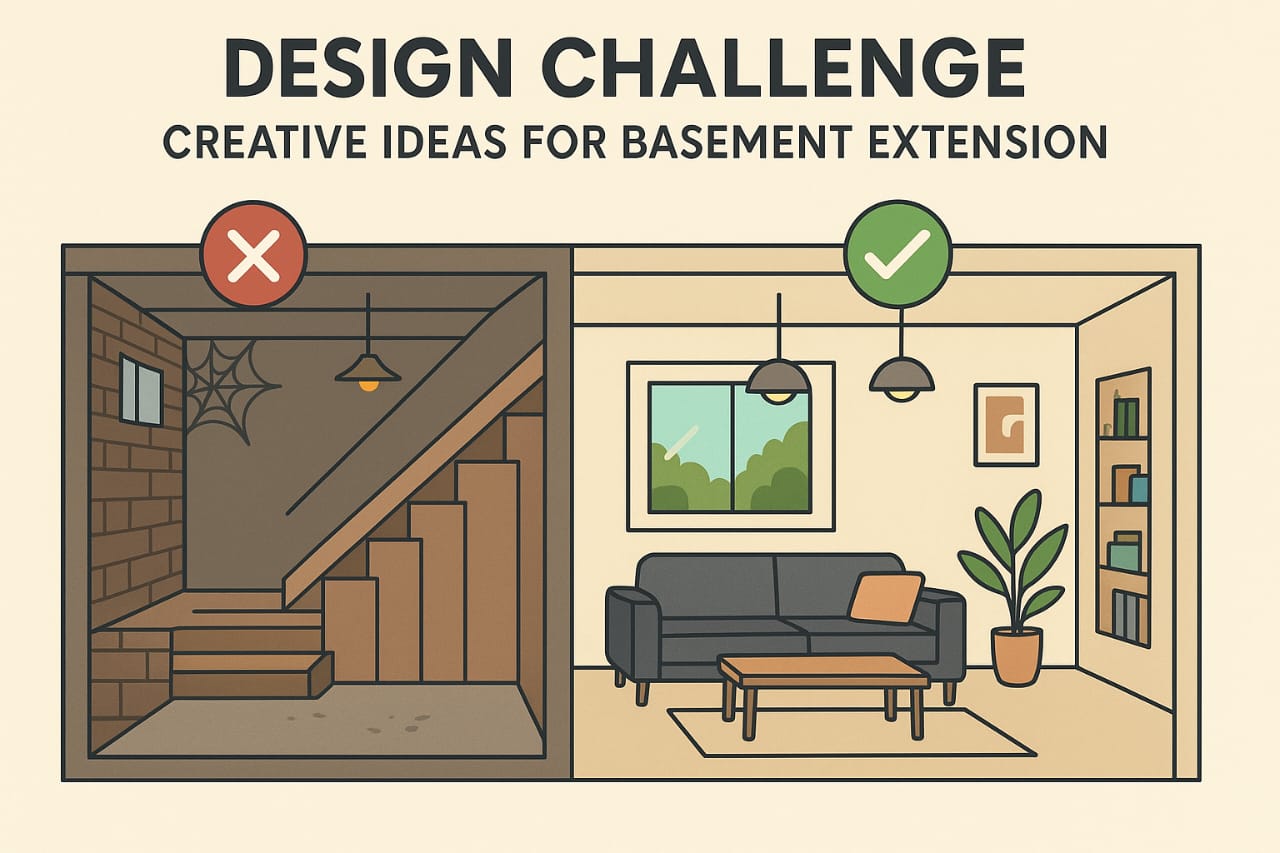
In London, where space is limited and planning restrictions are common, basement extensions have become a compelling solution for homeowners looking to expand. But beneath the surface lies a complex set of design and technical challenges that require creative, experience-led responses.
A successful basement extension in London isn’t just about gaining square footage, it’s about creating a space that feels natural, connected, and truly liveable. From light and structure to zoning and acoustics, every detail matters.
The Hidden Complexity of Building Below Ground
Basement projects come with a unique set of constraints. Unlike rear or loft extensions, they involve excavation, structural reinforcement, waterproofing, and close coordination with engineers. Site access can be difficult, party walls sensitive, and soil unpredictable.
On top of this, planning permissions vary widely across London boroughs. Some councils impose restrictions on depth, external alterations, or even total floor area. Understanding these early is critical to setting realistic design parameters.
What begins as a practical addition quickly becomes an architectural test of ingenuity.
Challenge 1: Bringing in Daylight
Perhaps the biggest design hurdle is how to introduce natural light into a space that sits entirely below ground. Without careful planning, basements risk feeling dark and disconnected.
We often work with:
- Glazed lightwells that double as small courtyards
- Walk-on rooflights beneath garden terraces
- Sunken patios or rear-facing glazed extensions
- Internal glass screens and open stairwells to borrow light from upper floors
These elements aren’t just technical, they’re spatial. Daylight influences how we use rooms, how materials behave, and how spaces connect.
Challenge 2: Making Space Feel Integrated
Too often, basements are treated as separate or secondary spaces. The goal should be the opposite to making the new level feel like an extension of the home, not an afterthought.
That means aligning finishes, ceiling heights and circulation patterns with the floors above. It also means thinking about movement and purpose: will this be a quiet retreat, an active family room, or a guest zone with its own access?
The most successful basement extensions are those where the experience feels seamless, even if the construction was anything but.
Challenge 3: Managing Sound and Structure
Basement rooms are often positioned directly below kitchens, lounges or children’s bedrooms making sound transfer a real concern. Acoustics must be considered early, especially for media rooms, gyms or music spaces.
Equally, structural design needs to support open layouts without overloading the floors above. We collaborate closely with engineers to find efficient, elegant solutions minimising visible columns and maximizing head height.
Creative Opportunities: What’s Possible Below Ground
Once challenges are resolved, a basement opens remarkable possibilities. Our recent London basement projects have included:
- A self-contained guest suite with courtyard garden
- A temperature-controlled wine room with tactile finishes
- A yoga and wellness studio with daylight ribbon glazing
- A children’s den with integrated joinery and zone lighting
- A cinema snug tucked beneath the front garden lightwell
Because basements start as blank slates, they allow for tailored spatial thinking—rooms with specific mood, function and identity.
Design That Starts with the Site
No two basements are the same. Soil type, street context, neighboring buildings, tree roots all influence what’s possible. But with the right team and early-stage analysis, even tight urban plots can yield exceptional results.
A considered approach begins with measured surveys, geotechnical reports, and dialogue with planning officers. These insights shape the architectural response helping to define volumes, access points, and relationships with the rest of the house.
A successful basement extension in London doesn’t impose itself on the site, it emerges from it. The most rewarding outcomes are those where design responds precisely to its environment, unlocking the hidden potential of the home from the ground down.For homeowners considering a basement extension in London, the process may feel complex but the outcome can be transformative. A well-designed basement is not just about space, it’s about improving the way you live, connecting and moving through your home, from top to bottom.